
The design of our Bangkok base
Our work connects markets, disciplines and perspectives. The office design gives that approach a physical home: shared spaces for collaboration, quieter settings for discussion and a connection to Bangkok outside. The images and short animations on this page are architectural visualisations of the office design.
Exterior and shared workspace
An existing urban building, reinterpreted around light, openness and the everyday needs of a working team.
Office exterior
A planted façade and terrace connect the building with its urban surroundings.
Open workspace
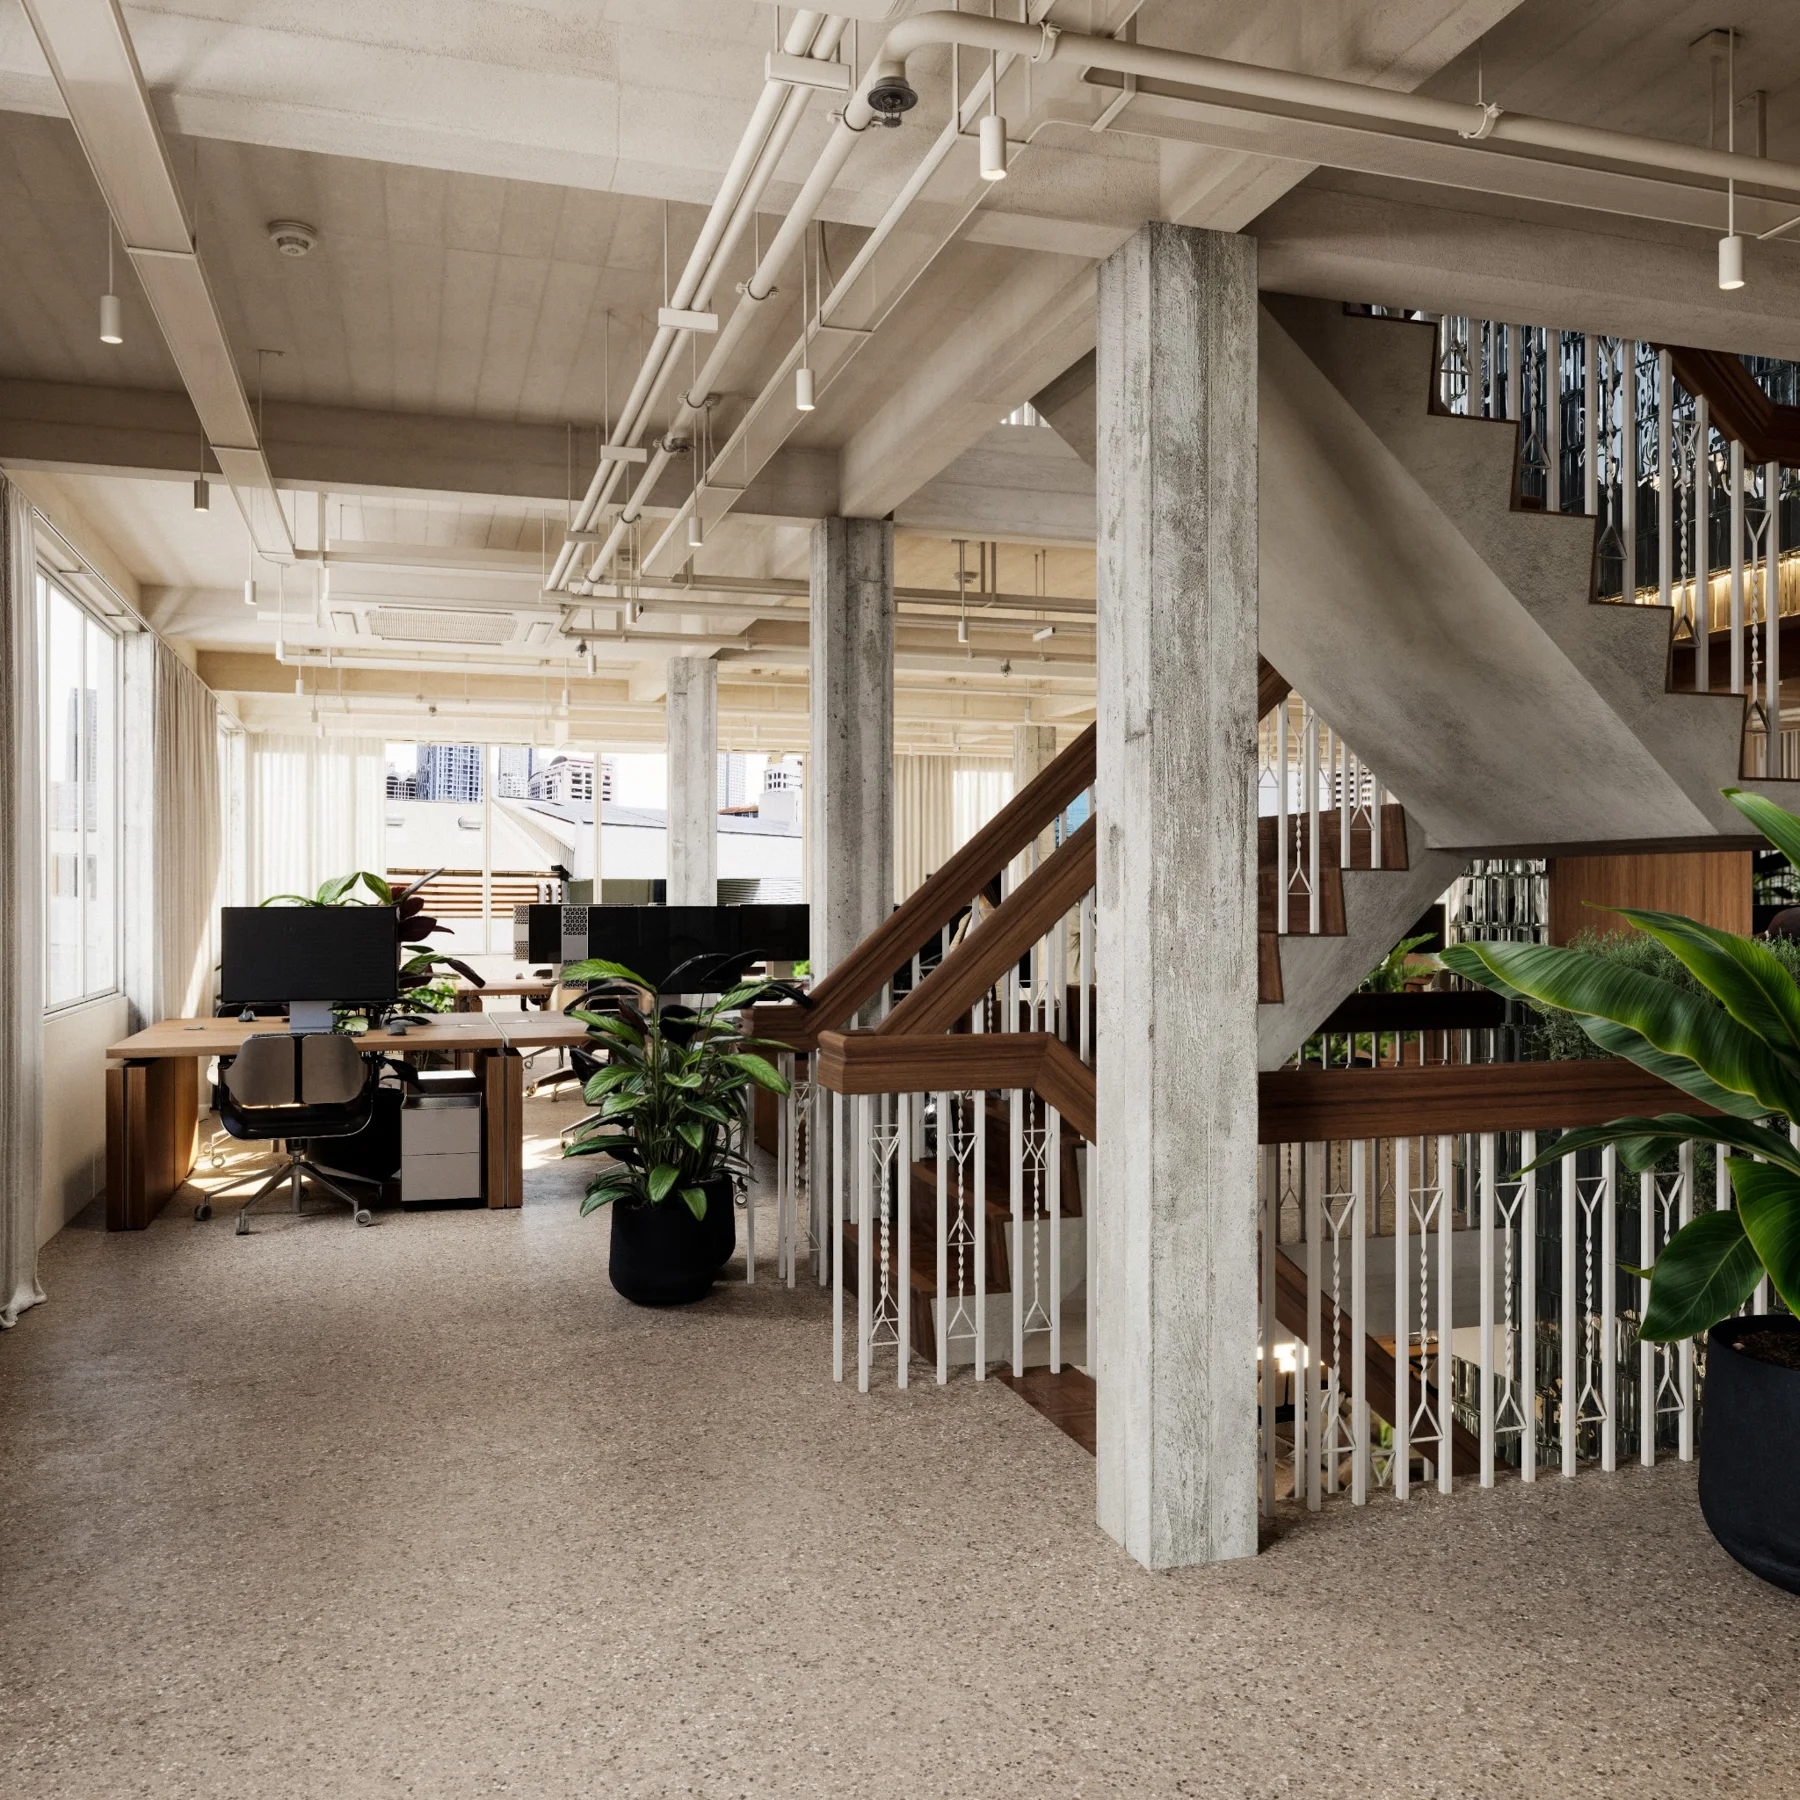
Open desks, natural light and clear sightlines give the main workspace a shared, connected feel.
Meeting room and terrace
Different conversations need different settings. The design moves between a dedicated meeting room and a terrace with room to step outside.
Meeting room
A dedicated setting for exchanging ideas, reviewing work and talking through the next decision.
Planted terrace
Planting, outdoor seating and daylight extend the workspace beyond its interior.
Materials and interior details
Exposed concrete, wood, terrazzo and glass blocks shape a workspace with texture and warmth.
Workstation details
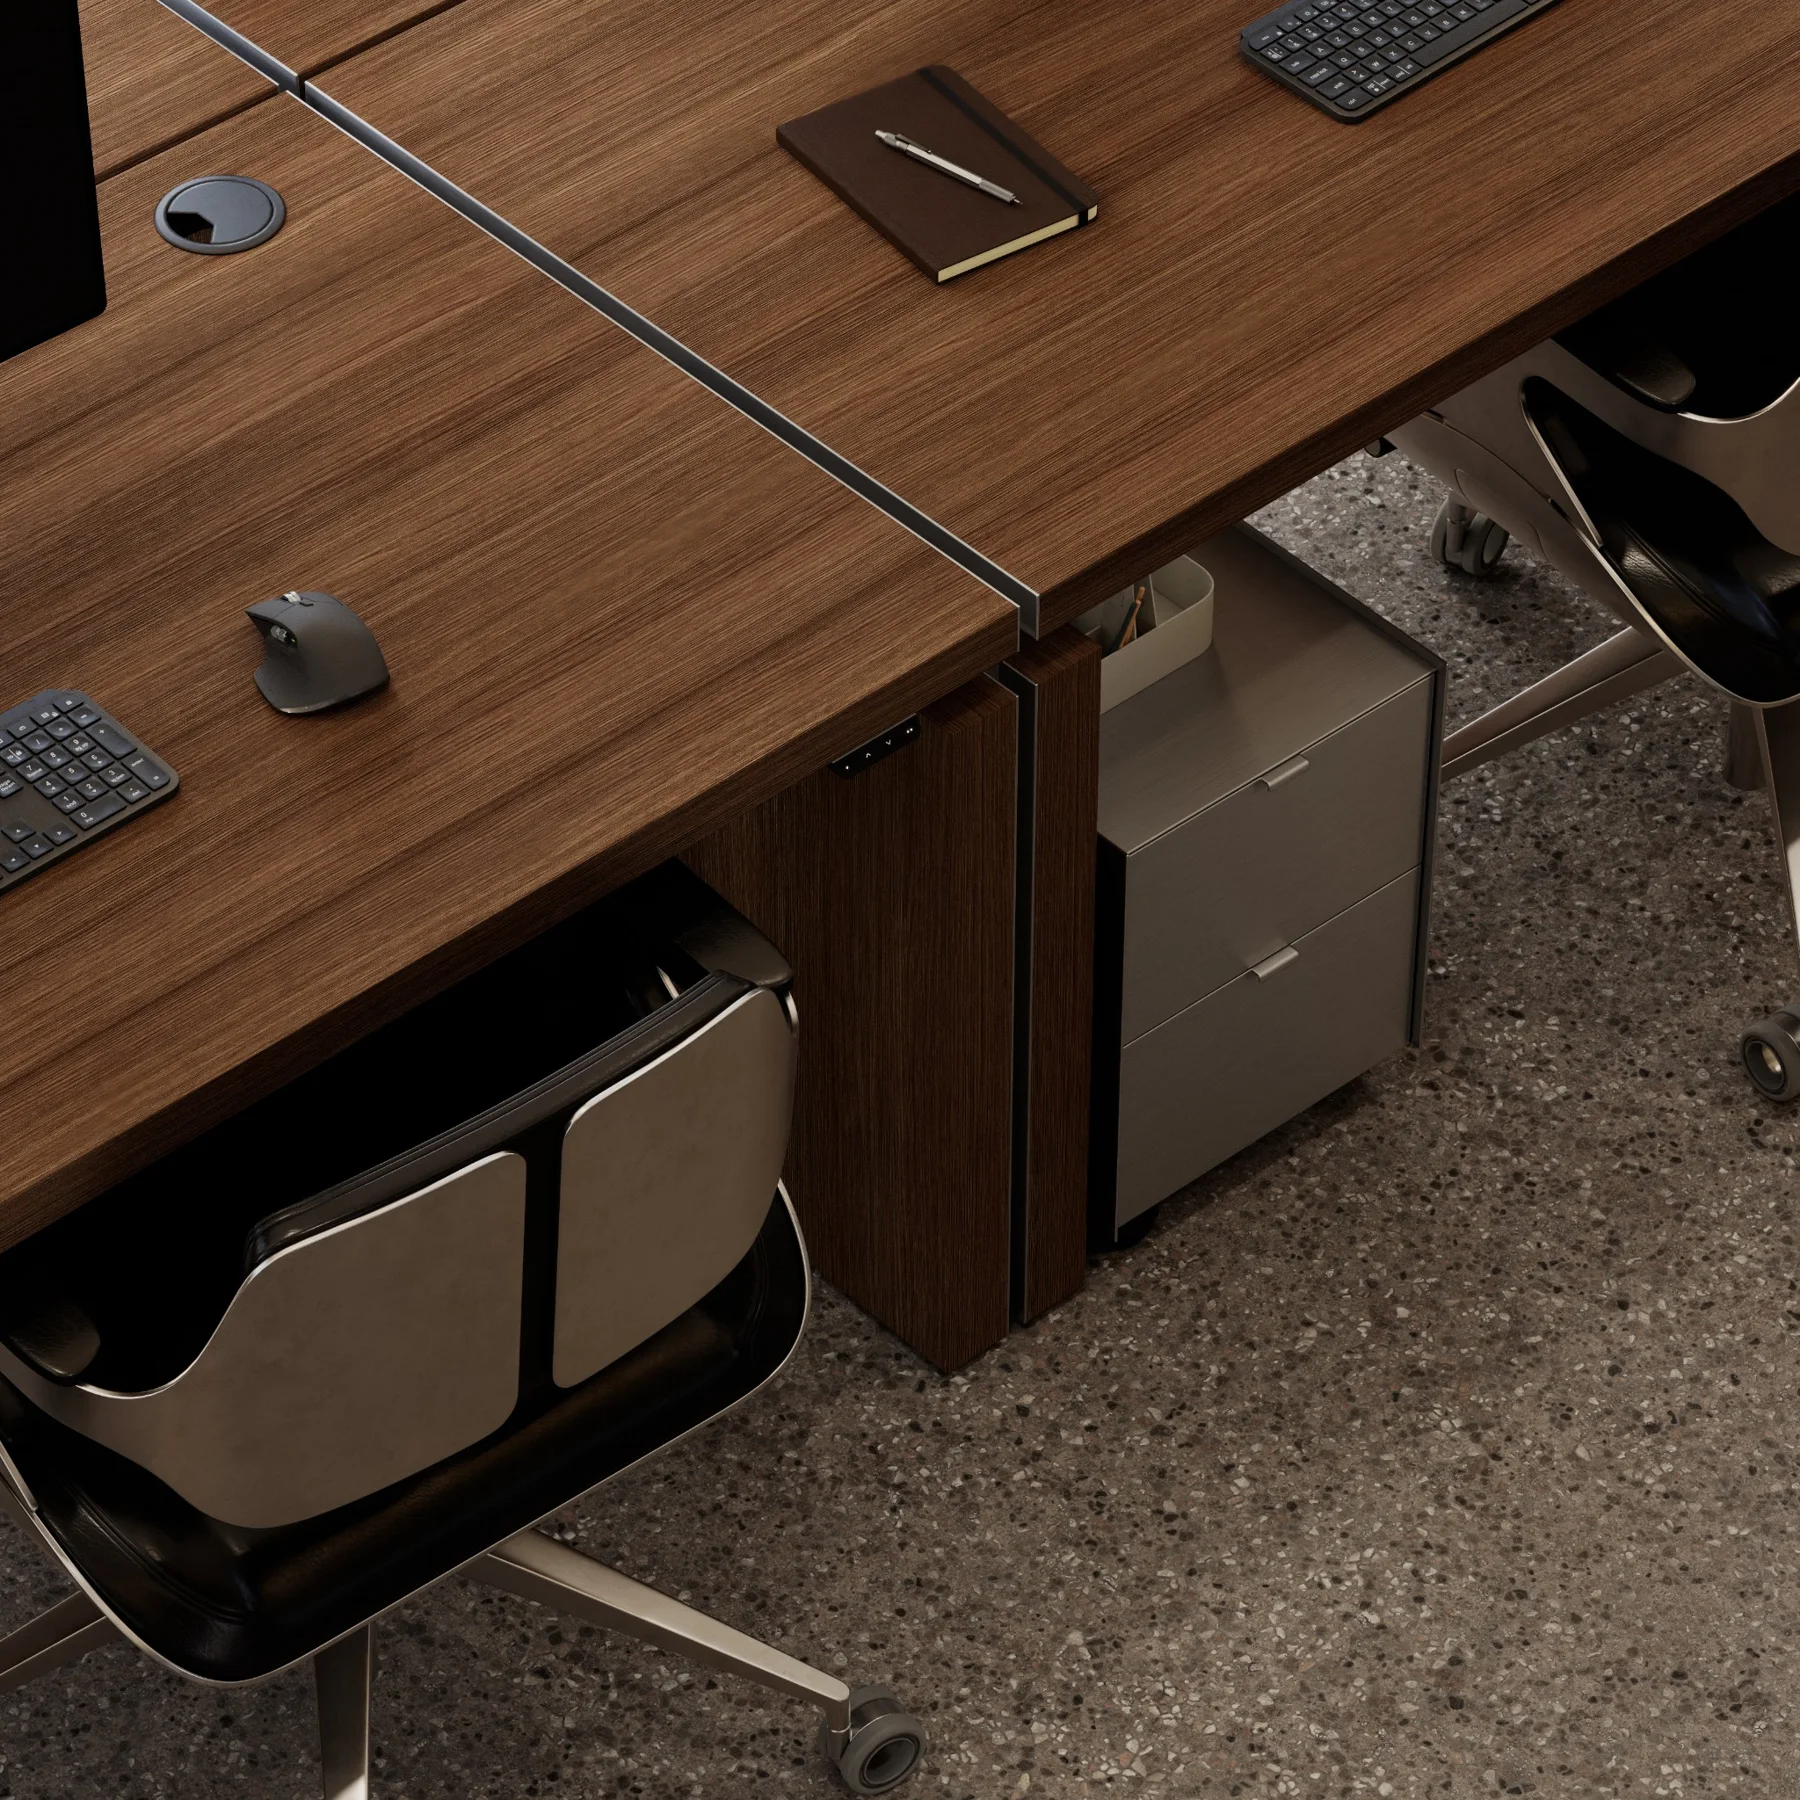
Simple desk surfaces and considered details keep the focus on the work.
Glass-block partitions
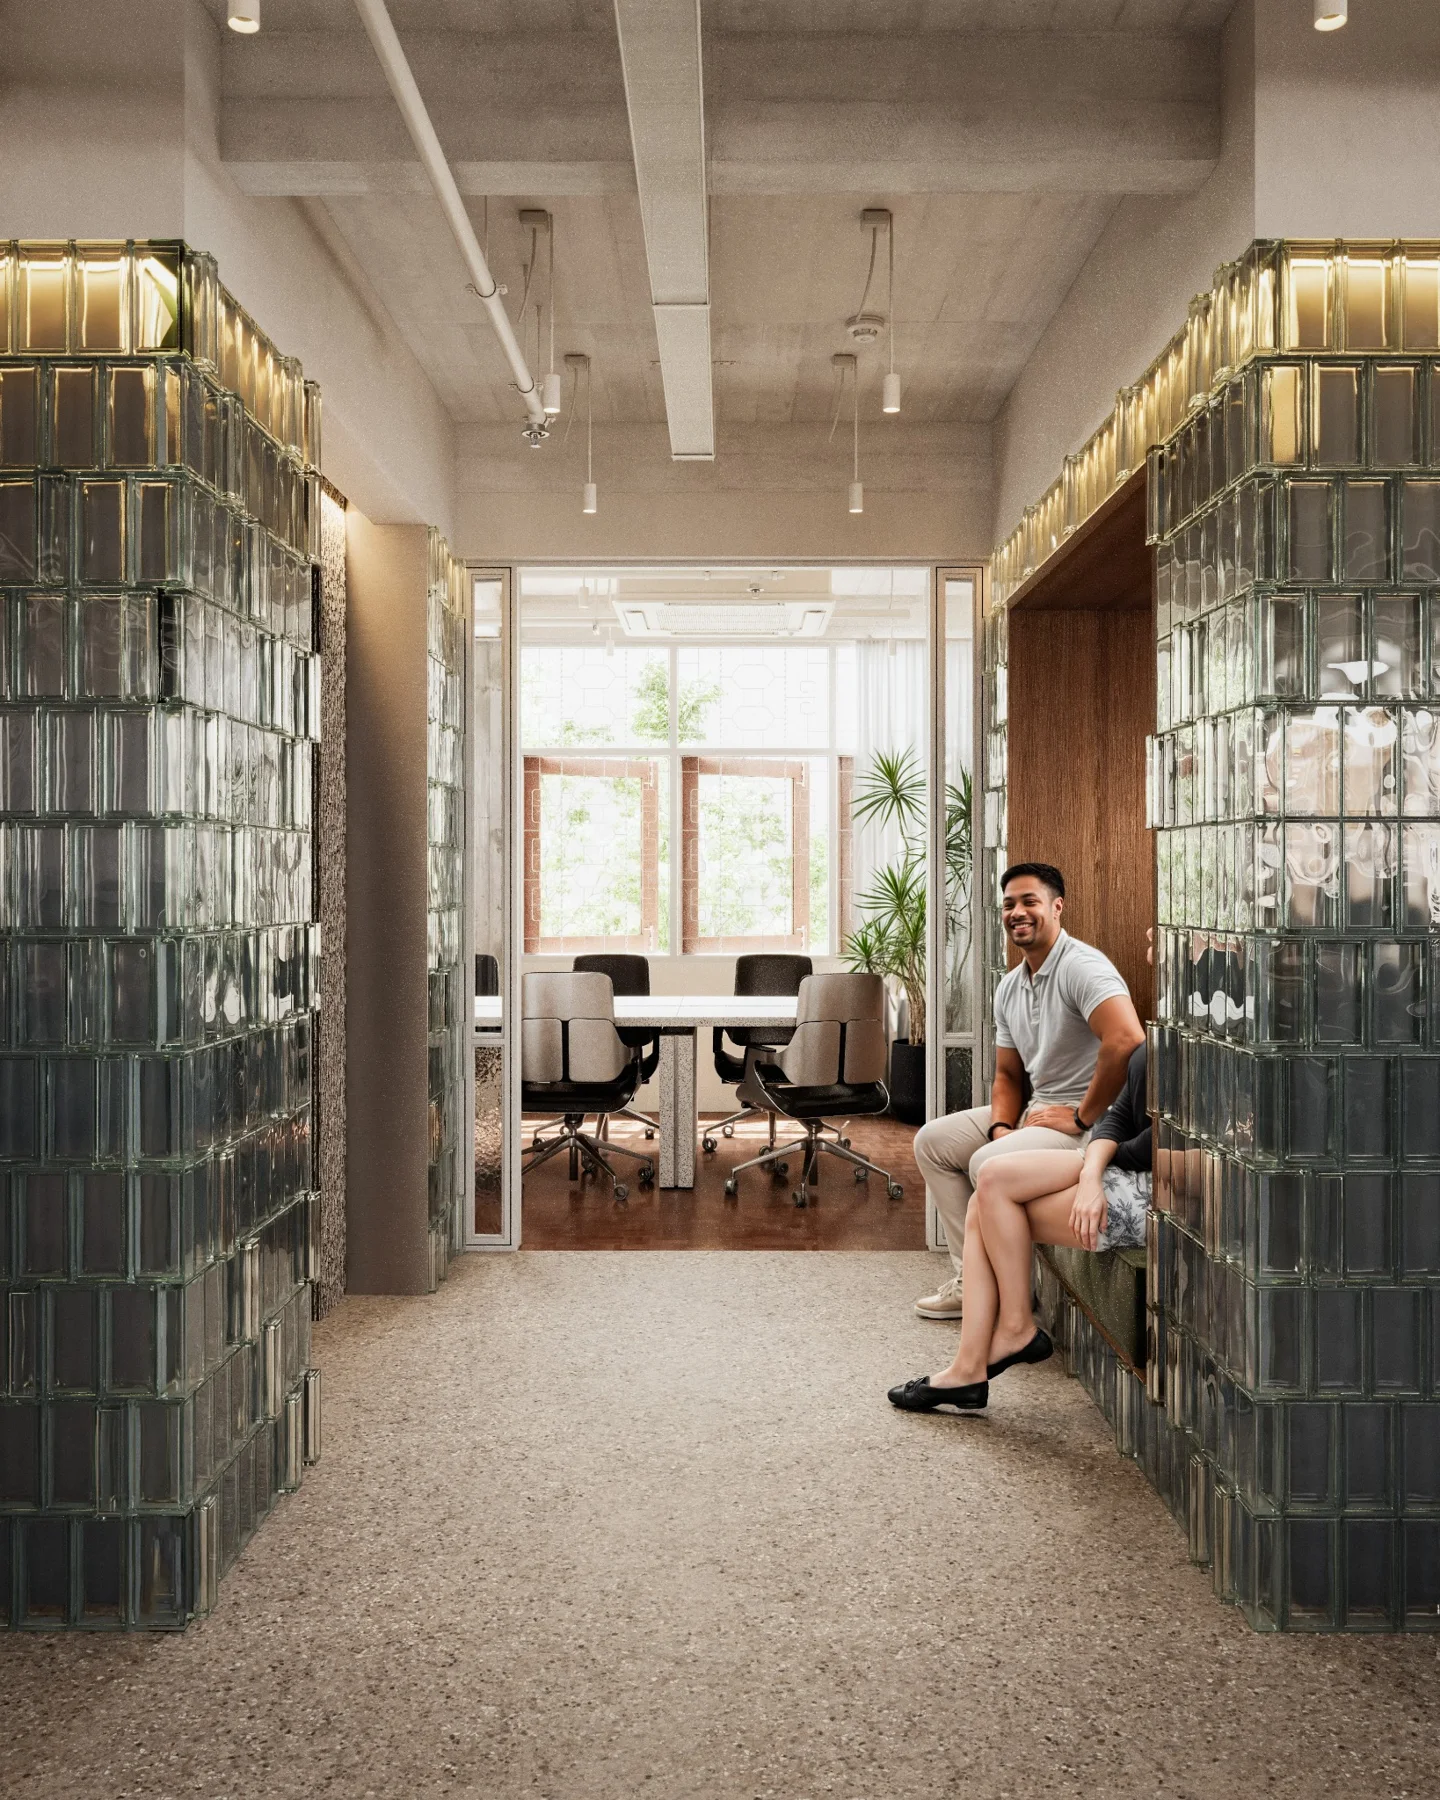
Glass-block partitions distinguish spaces while letting light remain part of the experience.
Find our Bangkok office
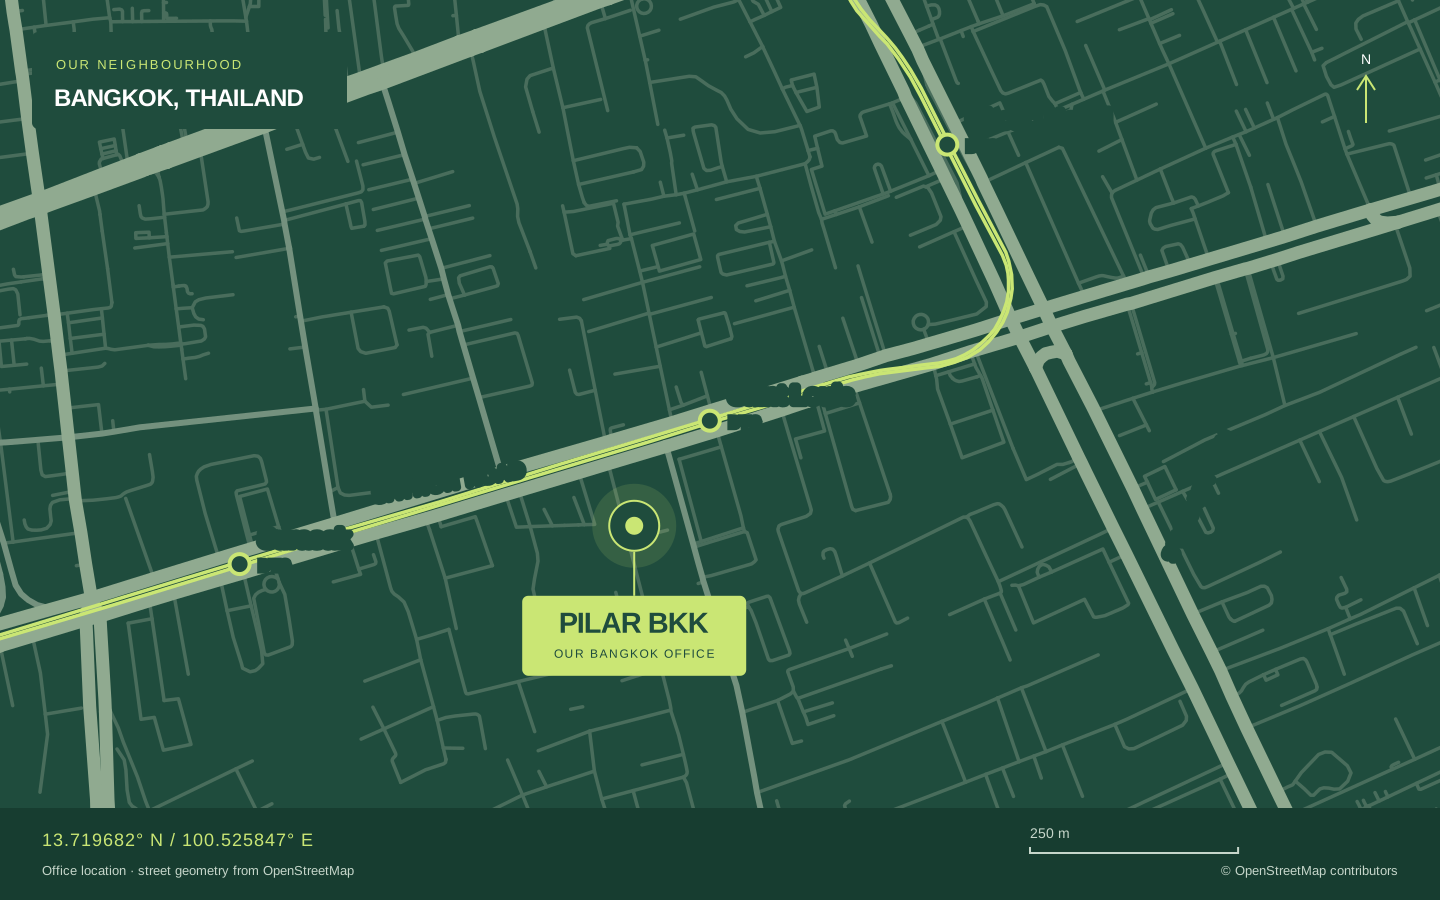
Our Bangkok office is near Saint Louis BTS. Arrange a visit with our team, or open the map for directions.
Arrange a conversation with our team
Tell us about your project or arrange a visit with the team before coming to the office.